
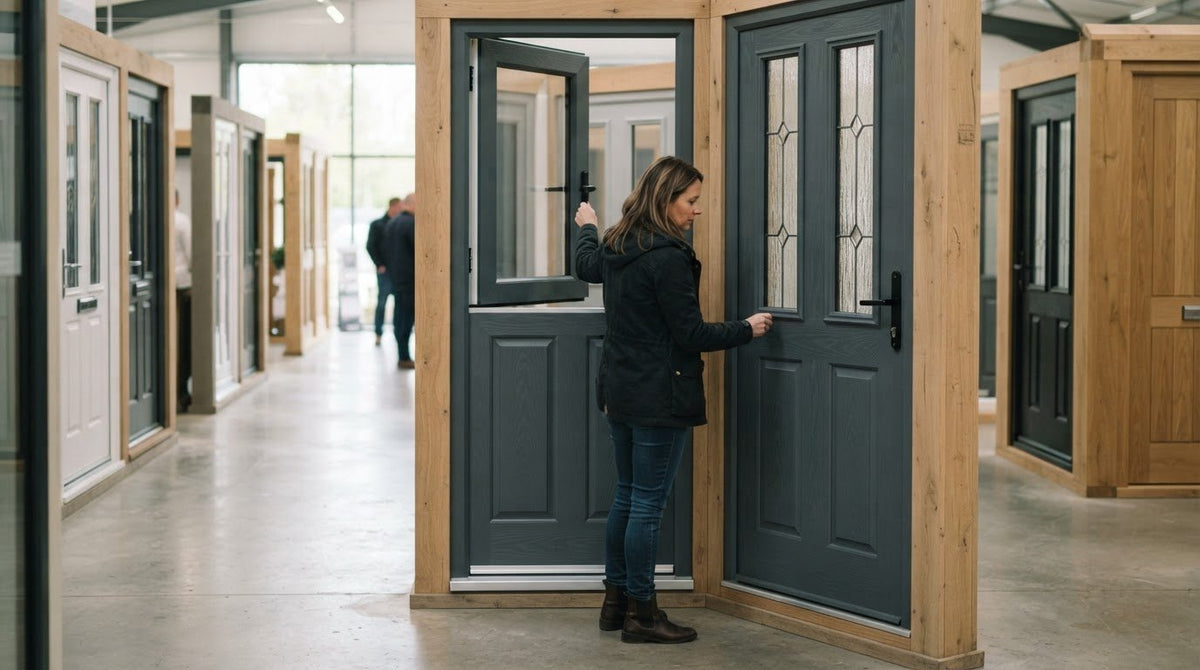
Could choosing between an internal and external stable door matter as much as its finish? It can: the door’s location shapes practical choices, from weather seals to glazing and hardware. There isn’t one fixed cost for a composite design; the specification and options you choose affect the overall price. Compare stable doors by their intended use to focus on the features that matter most.
It’s natural to focus first on appearance, but a good comparison balances style with how the door needs to work in your home. Consider colour, glazing, handles, weather protection and opening direction before deciding. The right combination can help stable doors complement the rest of your joinery.
This guide explains what influences composite stable door costs and how internal and external styles differ. You’ll also learn what to compare across colours, glazing, hardware and weather seals, so you can make a considered choice for your home and the way you use its entrance.
Key Takeaways
- Compare the total cost against the door’s material, glazing, frame and chosen hardware, rather than judging by style alone.
- Decide whether opening the top half while keeping the bottom closed suits your need for airflow and a partial barrier.
- Choose colours, glazing and hardware as a coordinated set, keeping the home’s light, privacy and overall style in mind.
- Match the door to its location: weather exposure and moisture protection matter for external use, while internal doors serve a different purpose.
How much does a composite stable door cost?
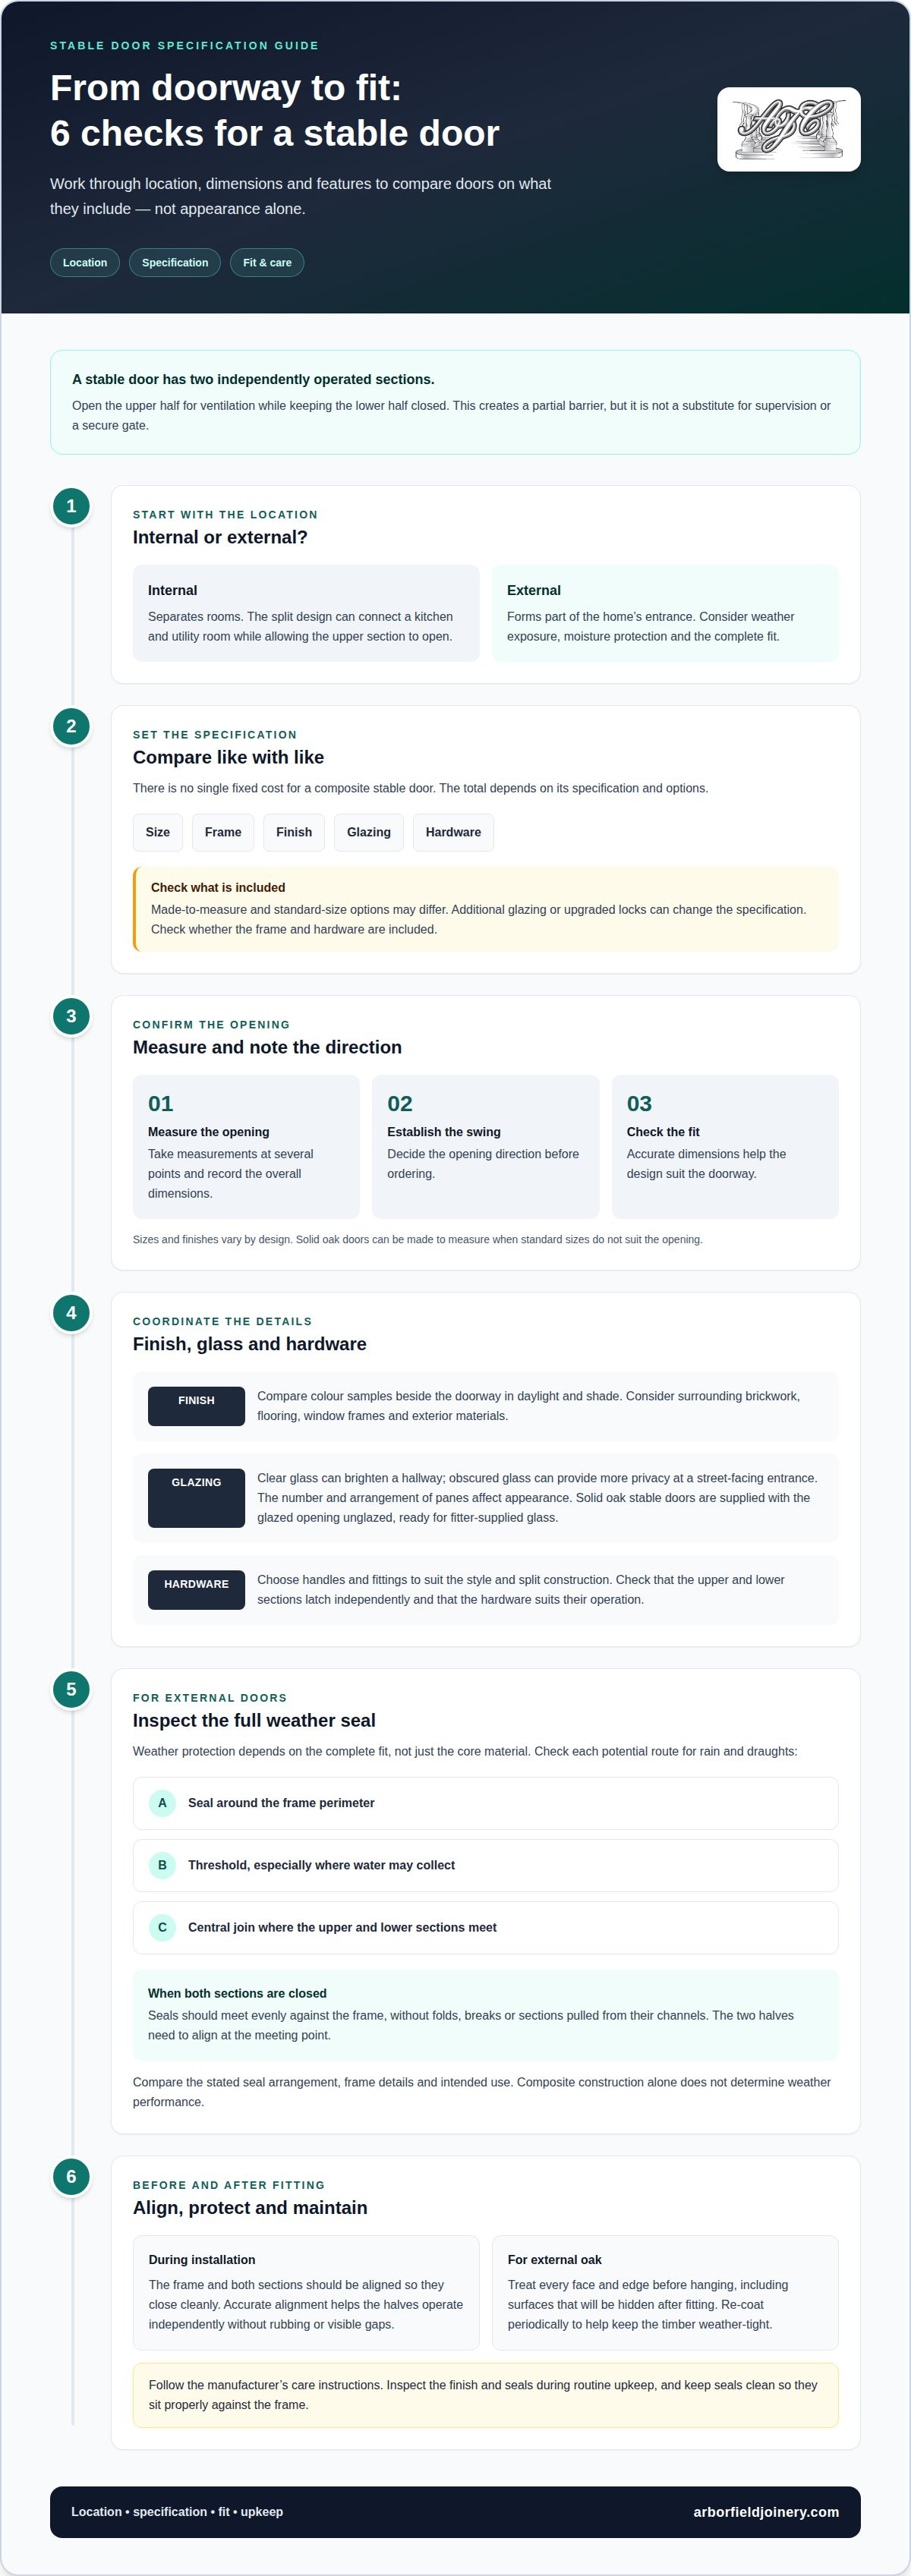
Composite door costs depend on the specification, so compare like with like rather than judging by appearance alone. Size, frame, finish, glazing and hardware all influence the total. A made-to-measure design may differ from a standard-size option, while additional glazing or upgraded locks can change the specification. Check which components are included, particularly the frame and hardware, before comparing prices. This helps establish whether two stable doors offer the same overall package.
The split design has two independently operated sections. Open the upper half for ventilation while keeping the lower half closed, creating a partial barrier between the home and outdoors. This can be useful when letting a breeze into a kitchen or utility room. However, it isn’t a substitute for supervision or a secure gate, especially if children can reach the door’s fittings. Consider how you’ll use both sections throughout the day.
What are the benefits and drawbacks of stable doors? Their separate halves offer flexible airflow and a distinctive appearance, but the central join adds another point where the sections must meet and latch correctly. Traditional panelling can suit a period home, while cleaner lines may complement a contemporary entrance. Compare the design with the doorway and surrounding joinery.
Security depends on the locking arrangements, frame and quality of fit. Check how each half closes and locks, and choose hardware suited to the door’s split construction. Don’t treat a closed lower section alone as a secure barrier for children or pets.
How do you measure, install and maintain a stable door? Measure the frame opening at several points, record its overall dimensions, and establish the opening direction before ordering. A fitter should align the frame and both sections so they close cleanly. Follow the manufacturer’s care instructions for the finish and moving hardware. Accurate measurements and alignment help the halves operate independently without rubbing or leaving visible gaps.
Colours, glazing and hardware options
Choose a finish that complements the entrance, surrounding joinery and exterior materials. A pale colour can sit comfortably beside painted window frames, while a darker finish creates contrast against brick or stone. Compare samples beside the doorway in daylight and shade, since a screen image may not show how the colour looks against your home. Keep the surrounding brickwork, flooring and window frames in view as you decide.
What sizes and custom options are available for stable doors? Sizes and finishes vary by design, and solid oak doors can be made to measure when standard sizes don’t suit the opening. Depending on the design, choices may include colour, glazing arrangement and hardware. Record the opening dimensions and preferred details before comparing options, so you can assess how each design will fit your doorway.
Glazing affects light, privacy and character. Clear glass can brighten a hallway, while obscured glass can provide more privacy in a street-facing entrance. Solid oak stable doors are supplied with the glazed opening unglazed, ready for fitter-supplied glass. Include the glass choice in the specification so the opening and glazing requirements are clear before ordering. The number and arrangement of panes also influence the door’s overall appearance.
Hardware should suit both the design and its split construction. Compare handle shape and finish, then consider how the upper and lower sections latch independently. Traditional ironmongery can complement a cottage-style entrance; simpler shapes may create a cleaner look. Check that the selected fittings suit the door’s operating arrangement rather than choosing by appearance alone.
Bring these decisions together before comparing stable doors: note the opening dimensions, preferred finish, glazing type and hardware style. This gives you a consistent basis for assessing each design. Explore the stable door designs to compare finishes and glazing arrangements.
Weather seals and moisture resistance
For an external door, weather protection depends on the complete fit, not just its core material. Rain can enter around the frame, threshold or central join between the two leaves. Look for a continuous seal around the perimeter and where the upper and lower sections meet. Gaps at any of these points can let draughts and moisture through, even when the door appears closed.
Check how the seals meet when both sections close. They should sit evenly against the frame, without folds, breaks or sections pulled away from their channels. The top and bottom halves need to align at their meeting point; otherwise, the split design can leave a vulnerable route for rain. A correctly fitted threshold also matters, particularly at an exposed entrance where water may collect.
Composite construction alone doesn’t determine a door’s weather performance. Compare the stated seal arrangement, frame details and intended use rather than assuming all composite doors provide the same protection. If a design includes a separate outer frame, assess it as part of the complete doorway. Check how the seals are replaced or maintained, and follow the care instructions for the specific finish and fittings.
Timber needs its own care routine. Treat external oak stable doors on every face and edge before hanging, then re-coat them periodically to help keep them weather-tight. This includes surfaces that become hidden after fitting, such as edges and the top or bottom of the door. Inspect the finish and seals during routine upkeep, especially after damage or wear. Renewing a tired coating helps protect exposed timber, while keeping the seals clean helps them sit properly against the frame.
Internal and external stable doors
Location should guide your choice: an internal door separates rooms, while an external door forms part of the home’s entrance. Inside, the split design can connect a kitchen with a utility room while allowing the upper section to open independently. Outside, opening only the top can bring in fresh air without fully opening the entrance.
How do stable doors compare with standard doors and French doors? A standard door opens as one leaf, whereas a stable door divides into independently operated upper and lower sections. French doors use two side-by-side leaves to create a wider opening, so they serve a different purpose from a split door.
For an internal position, focus on how the door suits the room layout and the style of nearby joinery. A glazed upper section, for example, can pass light between a hallway and living room. For an external entrance, consider exposure to rain, threshold fit, seals and how both sections latch. The top half can provide ventilation, but it isn’t a substitute for a secure barrier or supervision around children and pets.
What UK building regulations apply to exterior stable doors? Requirements depend on the property and the work being carried out, not simply on the split-door design. Consider the door’s location, glazing and any changes to the opening; don’t assume the product style alone establishes compliance.
Oak stable doors can be made to measure when standard sizes don’t fit the opening, and solid oak tops are reversible for inward or outward opening. Confirm the overall frame dimensions and opening direction before ordering a made-to-measure design. For an external door, match the handing to the available space inside and outside, including nearby walls, steps and furniture.
Choose by function first: an internal partition, a fresh-air option for an entrance, or a wider opening for access. Then explore stable door options to compare designs for the intended location.
Arborfield Joinery
Arborfield Joinery sells a range of doors to help you compare materials and styles for your home. Its Oak Doors, Walnut Doors, White Primed Doors and Urban Doors give you options to consider alongside the practical requirements of your entrance or interior.
If a split door isn’t the right fit, comparing alternatives can help clarify which finish and design better suit the space. Think about the surrounding joinery, the room’s character and whether you want a glazed or more understated appearance. A clear brief makes it easier to explore door options without losing sight of the look and function you want.
For guidance on choosing a suitable door for your project, contact Arborfield Joinery.
Choose a door that feels right at home
The best choice is the one that fits your home’s character and the way you use the entrance each day. Before deciding, picture the door in place: how it will sit beside the surrounding joinery, how you’ll move through it, and whether its style will still feel right as your home evolves. This practical viewpoint can help you choose stable doors that balance appearance with everyday use.
Take your time over the final details and keep your priorities clear. A considered choice should feel like a natural part of your home, not an afterthought. If you’re ready to explore the next step, browse stable door options and contact Arborfield Joinery for help with your selection.
Once you know what suits your home, you can move forward confidently and choose a finish you’ll enjoy coming back to.
Frequently Asked Questions
Are composite stable doors suitable for houses?
Yes, composite designs can suit a house when their appearance and specification work for the entrance. Consider the home’s style, the door’s exposure to weather and the available frame space. For example, a simple finish may suit a modern exterior, while a traditional panel design can complement a period property. Check that the chosen door is intended for its location and fits the opening.
Can I fit a stable door in a standard doorway?
Often, but a standard doorway doesn’t guarantee a direct fit. Existing frame dimensions, the door’s overall size and its opening direction all affect suitability. Measure the opening and compare it with the door and frame dimensions rather than relying on the existing door’s appearance. If the opening needs alteration or the doorway is part of a complete doorset, include those details when planning the purchase.
Can you turn a normal door into a stable door?
Usually, replacing a standard door with a purpose-built split design is the more straightforward approach. A stable door needs separate upper and lower sections, with suitable joins, hinges and latches. Cutting an existing leaf into two can affect its construction and how securely the sections close. Before considering alteration, check the door’s material and design with a qualified joiner or door fitter.
What materials and styles are stable doors available in?
Options include composite, solid oak, hardwood and engineered timber, with designs ranging from cottage-style panels to simpler contemporary lines. Glazing can also alter the appearance and the amount of light passing through. For instance, a multi-pane glazed upper section creates a traditional look, while a plainer panelled design feels more restrained. Match the material and finish to the door’s intended setting and your home’s character.
How much do stable doors cost in the UK, including installation?
The total depends on the door’s material, dimensions, glazing, frame and hardware, plus the fitting work required. Arborfield Joinery sells joinery products, not installation services, so fitting is a separate cost arranged independently. A like-for-like comparison should include the complete door specification and any frame or hardware needed. This lets you assess the product cost separately from the fitter’s charge.
How secure are stable doors, and what locks are recommended?
Security depends on the door, frame, fit and locking arrangement working together. Choose hardware designed for the door’s split construction, and make sure each section closes and latches as intended. A lock suitable for one leaf may not secure both sections. Discuss compatible locks and latches with the door supplier or fitter, and consider how the upper section could be reached from outside.
Share:
Is Insurance Approved Door Hardware Necessary for Your Home?
Frosted or Clear Glass Doors: Which Should You Choose